Jill C. Quelle, CBR
Licensed Real Estate Salesperson
REALTOR®



BEDS8
BATHS4 full 1 partial
SQUARE FEET4,170
MLS#951047
STATUSActive
PROPERTY TYPERental - Single Family
SCHOOLWesthampton Beach
Property Description
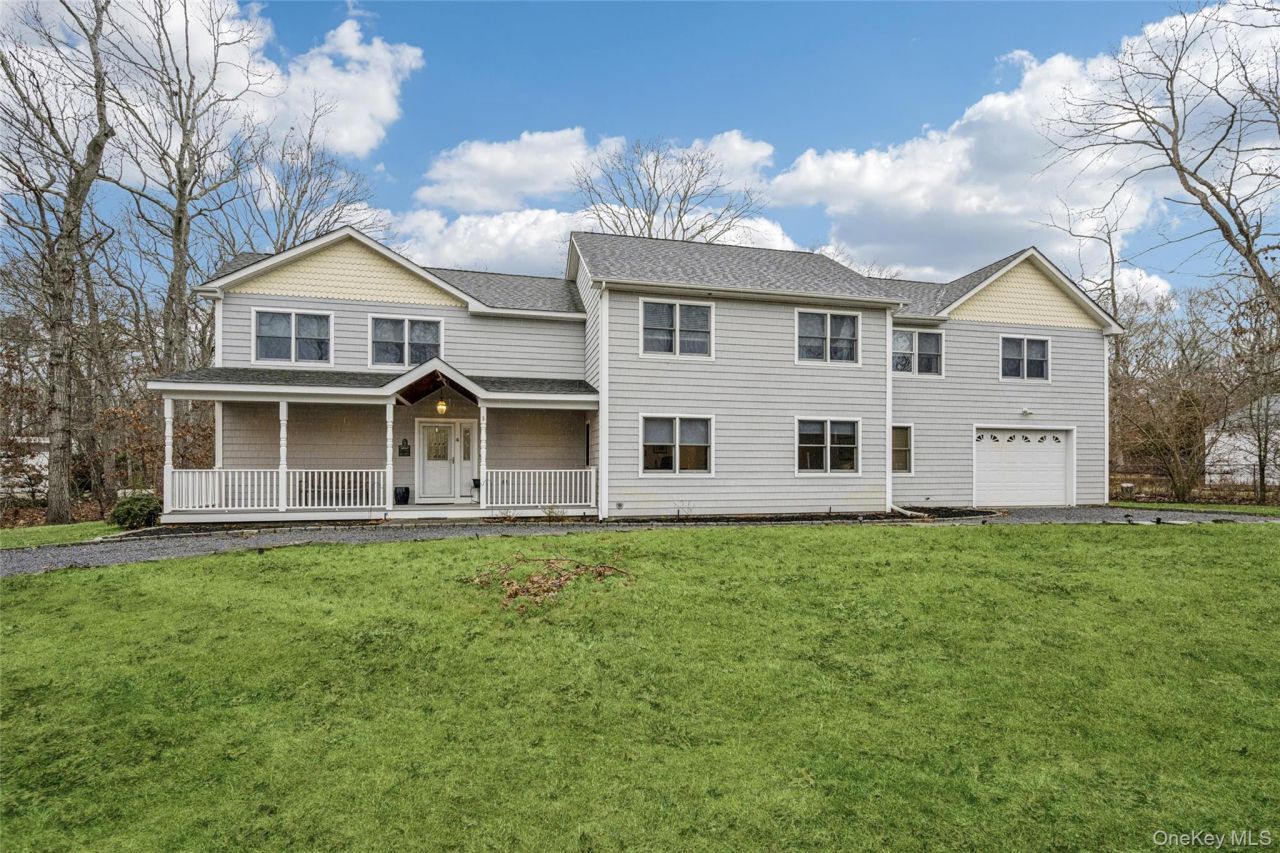
Experience the perfect Hamptons retreat in this spacious 8-bedroom, newly updated home located in East Quogue. Designed for both comfort and entertaining, the home features a first-floor primary suite, multiple living spaces, and exceptional indoor-outdoor flow.The main living room boasts a 70 TV and sliding glass doors that open directly to the heated pool and backyard, creating an ideal setting for relaxing or hosting guests. A dedicated office offers a quiet workspace, while the expansive game room delivers endless entertainment with a professional billiard table, dart board, and 70 TV.All bedrooms are equipped with ceiling fans, with select rooms offering private balconies overlooking the pool and backyard. A convenient laundry area located just off the pool adds ease to summer living.Additional highlights include a circular driveway with parking for up to six cars and a layout perfectly suited for large groups or extended stays. A rare rental opportunity combining space, style, and resort-like amenities in the heart of the Hamptons.
Property Features
Property Type: Rental - Single Family
Basement: Unfinished
Basement: Yes
Cooling: Central Air
Garage: 2
Heating: Forced Air, Oil
Home Style: Post Modern
Lot Size: 0.72 Acres
Stories: 2.0
Year Built: 1998
Amenities
First Floor Bedroom
First Floor Full Bath
Cathedral Ceiling(s)
Ceiling Fan(s)
Chefs Kitchen
Entrance Foyer
Primary Bathroom
Master Downstairs
Feature Descriptions
Appliances: Dryer, Oven, Range, Refrigerator, Washer
Attic: Full
Building Area Total: 4170
Days on Site: 135
Exterior: Frame
GarageY/N: Yes
Heating Zones: 2
On Market Date: 2026-01-12
Parcel Number: 0900-218-00-01-00-005-003
Parking Features: Driveway
Pets Allowed: Call
Rental Term: Monthly
Rooms Total: 13
Sewer: Septic Tank
Utilities: Cable Connected, Electricity Connected, Trash Collection Private, Water Connected
Water: Public
Local Schools
High School: Westhampton Beach Senior High Sch
Middle School: Westhampton Middle School
Elementary School: East Quogue School
School District: Westhampton Beach
Listed By / Shown By
Listing By
Agency Name: Douglas Elliman Real Estate
Agency Contact: 631-723-2721

Shown By
Agent Name: Jill C. Quelle, CBR
Agent Phone: Cell: (516) 316-6981
Agency Title: Coldwell Banker American Homes




Member Participants (and their affiliated licensees, if applicable) shall indicate on their websites that IDX information is provided exclusively for consumers’ personal non-commercial use, that it may not be used for any purpose other than to identify prospective properties consumers may be interested in purchasing, that the data is deemed reliable but is not guaranteed by MLS GRID, and that the use of the MLS GRID Data may be subject to an end user license agreement prescribed by the Member Participant’s applicable MLS if any and as amended from time to time. MLS GRID may, at its discretion, require use of other disclaimers as necessary to protect Member Participant, and/or their MLS from liability.
Based on information submitted to the MLS GRID. All data is obtained from various sources and may not have been verified by broker or MLS GRID. Supplied Open House Information is subject to change without notice. All information should be independently reviewed and verified for accuracy. Properties may or may not be listed by the office/agent presenting the information.
Privacy Policy / DMCA Notice / ADA Accessibility


This site is hosted, designed and copyright
© 1994 - 2026 by
Delta Media Group, Inc. -- Patent Pending --
4 The Registry | MLS# 951047
This property located at 4 The Registry, East Quogue, NY 11942 is currently listed for rent with an asking price of $20,000 / Monthly. The Registry is located within the Westhampton Beach school district. Search East Quogue real estate on jquelle.cbamhomes.com today.